

Photos & Tour

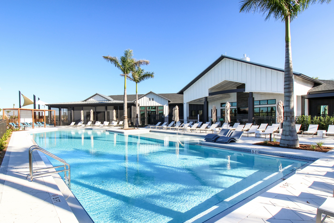
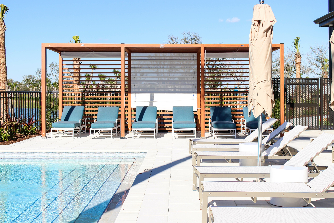
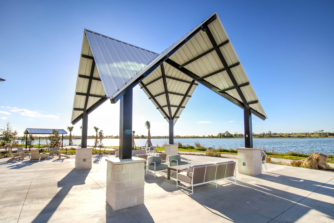
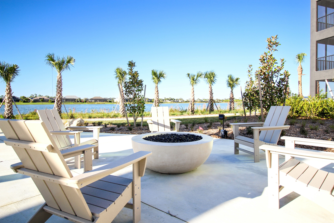
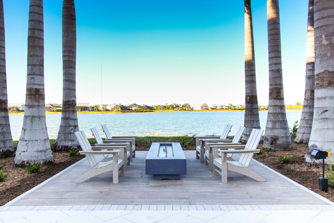
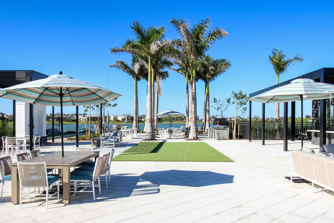
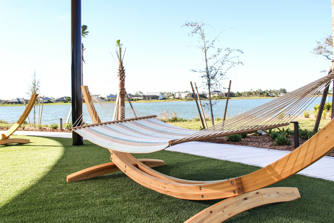
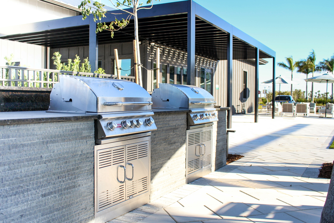
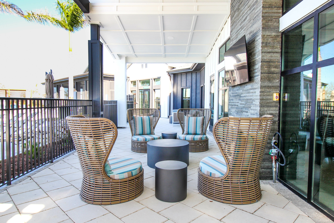
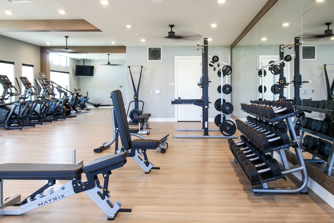
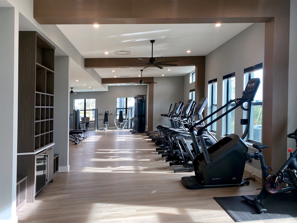
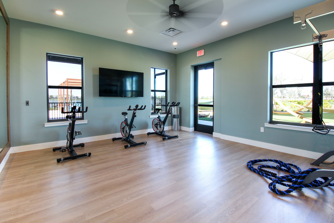
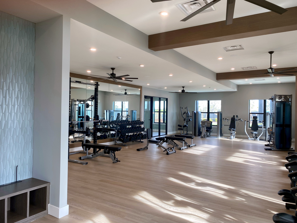
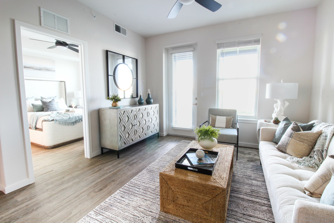
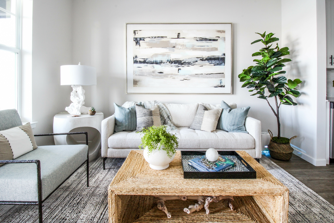
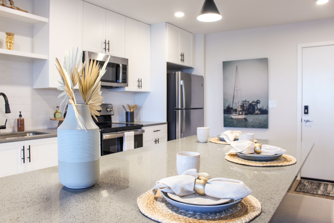
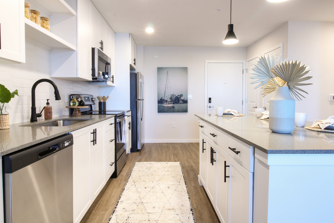
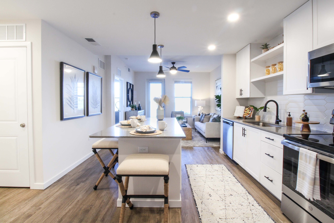
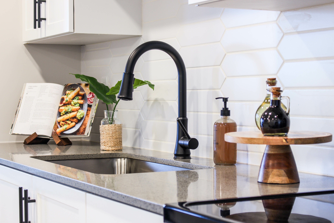
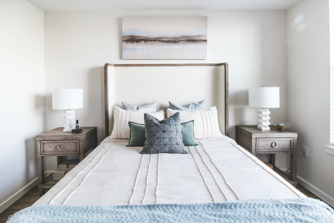
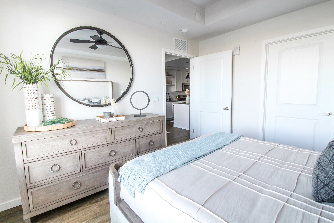
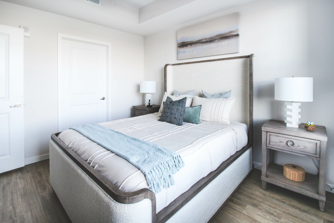
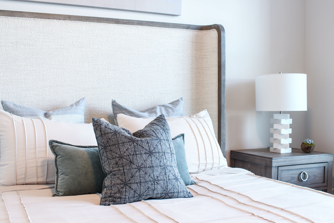
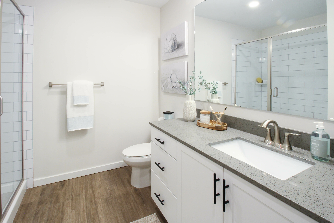
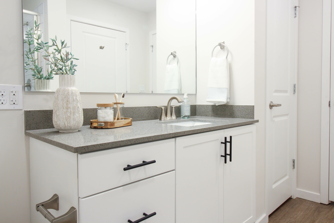
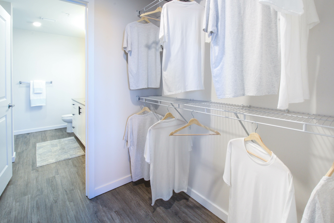
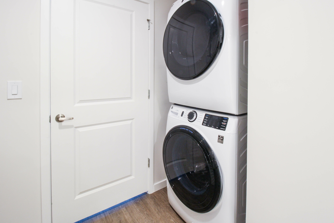
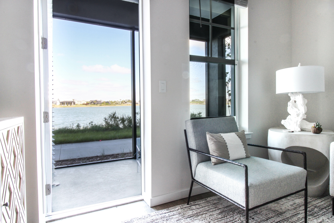
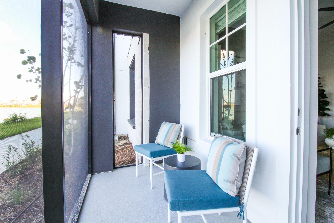
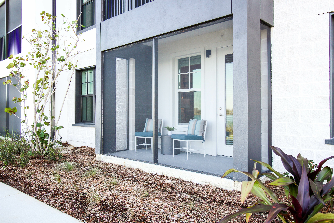
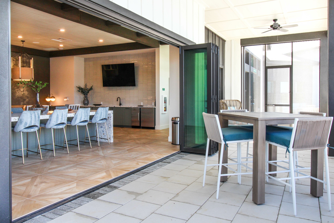
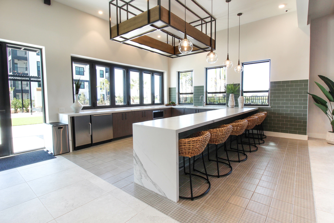
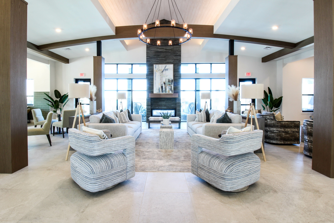
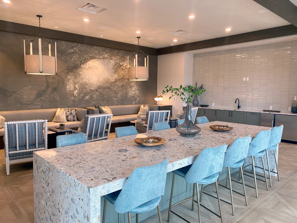
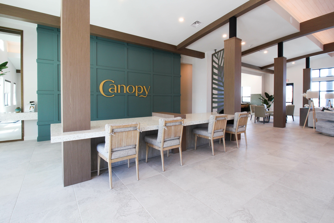
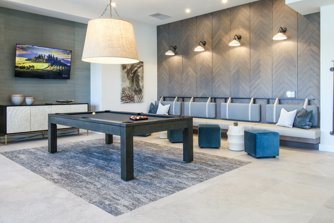
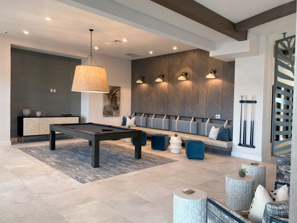
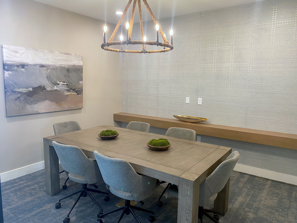
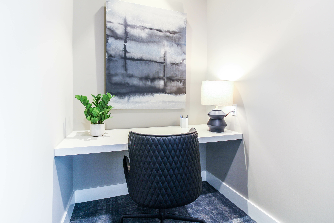
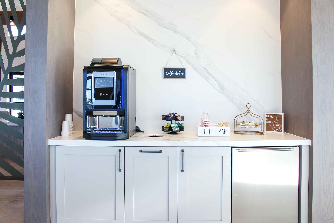
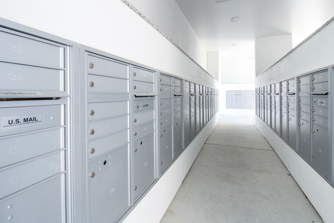
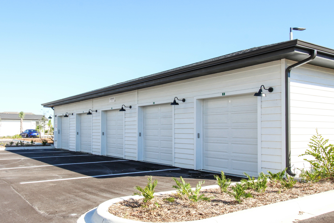
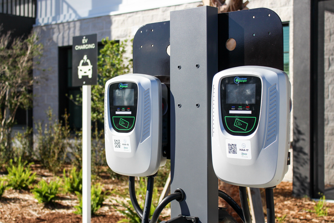
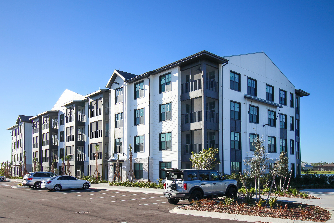
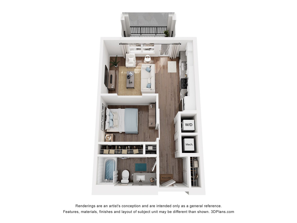
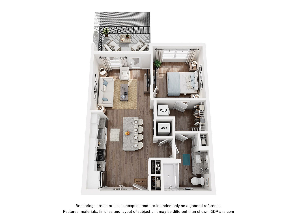
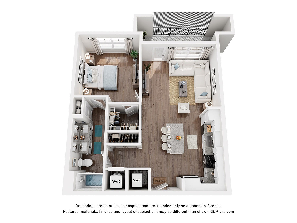
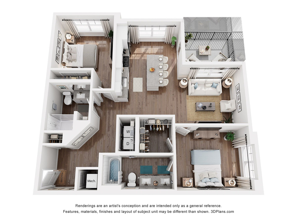
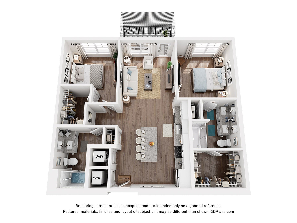
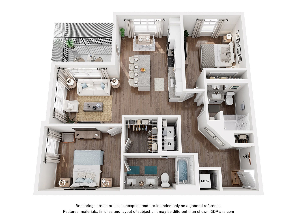
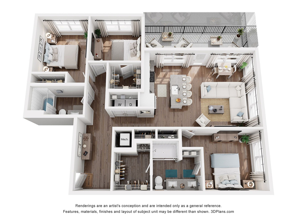
Living RoomOpen FloorplanKitchenKitchenOpen FloorplanKitchen FinishesBedroomBedroomBedroomBedroomBathroomBathroomWalk-In ClosetIn-Unit LaundryOpen FloorplanPatioPatioPool DeckPool DeckCommunity CourtyardOutdoor LoungeCommunity CourtyardCommunity CourtyardHammock AreaGrilling AreaOutdoor LoungeResident LoungeResident KitchenResident LoungeResident LoungeCo-Working SpaceRecreational RoomRecreational RoomCommunity SpaceWorkspaceCoffee BarFitness CenterFitness CenterFitness CenterFitness CenterMail RoomPrivate GaragesElectric Vehicle ChargersSignageExterior Modern 3D floor plan showcasing a stylish one-bedroom apartment with an open-concept living area, contemporary kitchen, and private balcony.Modern 3D apartment floor plan showcasing a spacious 1-bedroom layout with an open-concept living room, stylish kitchen with island seating, and a cozy balcony for relaxation.Modern open-concept apartment floor plan with one spacious bedroom, a bright living room, sleek kitchen island, and large balcony space.Modern 3D apartment floor plan showcasing 2 spacious bedrooms, an open kitchen with island, a cozy living area, chic dining space, and a stylish balcony.Modern 3D floor plan showcasing 2 stylish bedrooms, spacious living area, and sleek kitchen, with an inviting balcony view.Chic 3D floor plan featuring 2 bedrooms, modern kitchen with breakfast bar, and cozy living area opening to a private balcony.Chic 3D floor plan showcasing a modern apartment with 3 bedrooms, open living area, stylish kitchen with island, and balcony space.